
Home › AOV & Smoke Ventilation › Glazed Smoke Vents
We supply and install aluminium glazed smoke ventilation systems for suitable AOV applications across the South West and UK, combining smoke ventilation performance with modern architectural design.
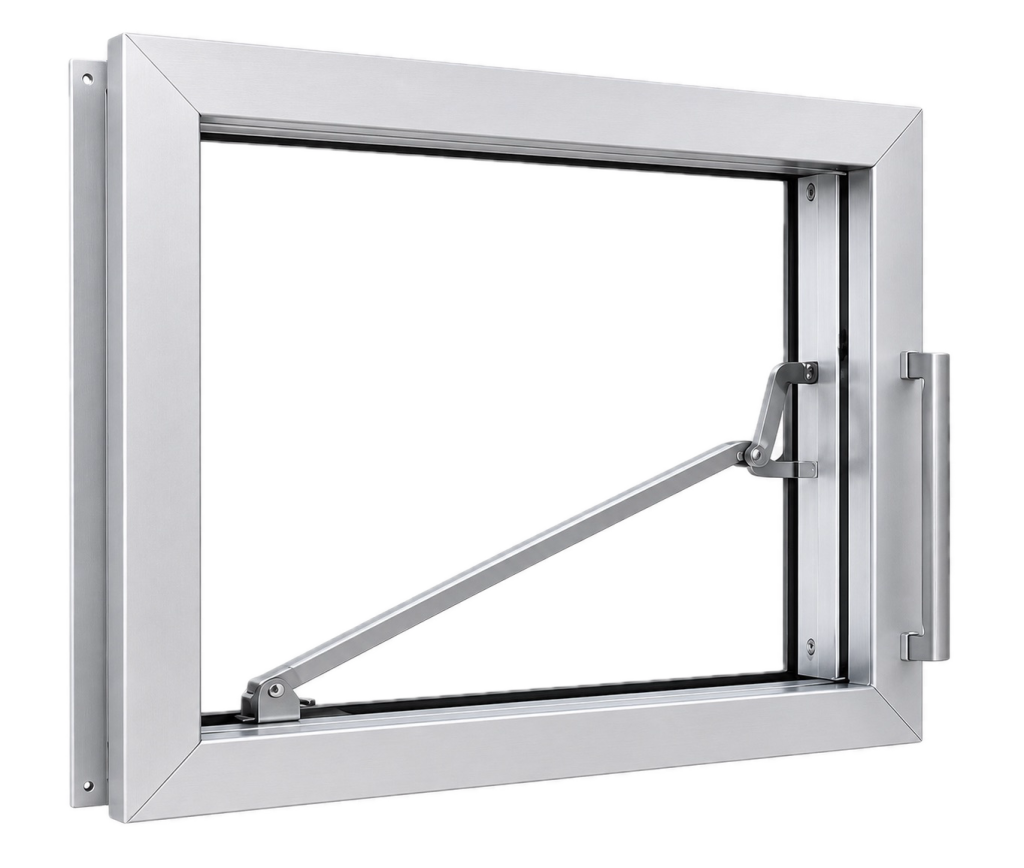
We assess the building and specify the appropriate aluminium glazed smoke vent to suit the façade or roof design, required opening area, glazing requirements and AOV system.
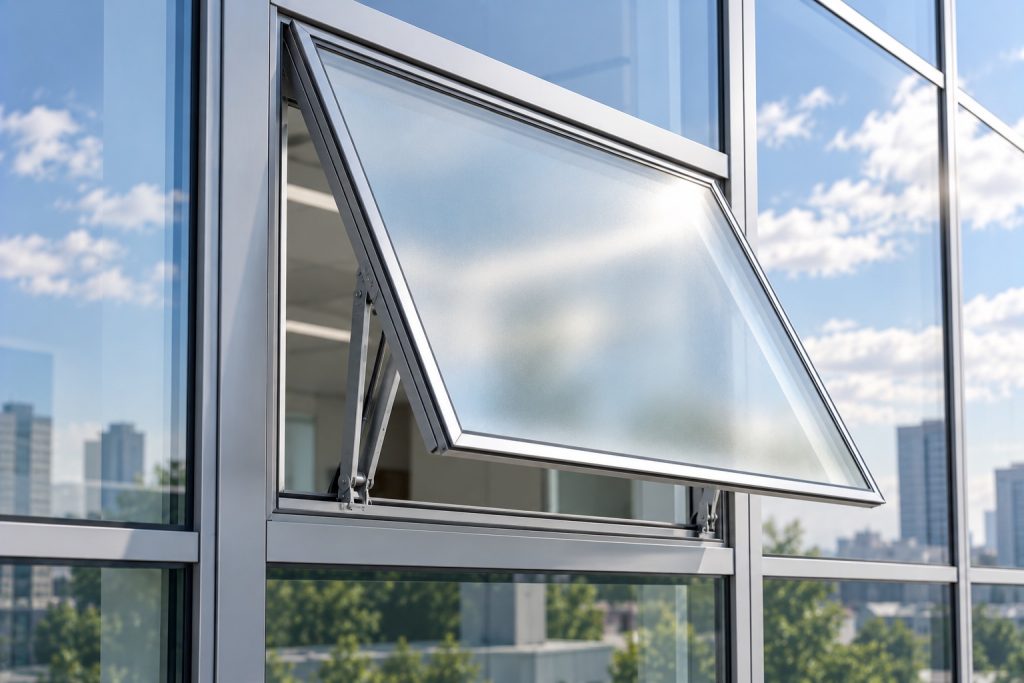
Aluminium glazed smoke vents provide a clean architectural solution where conventional smoke ventilation equipment may not suit the appearance of the building.
The vent can be incorporated into suitable roof or façade applications and connected to an AOV control system for automatic operation when the required activation signal is received.
BLEC glazed smoke vents provide an architectural solution for suitable AOV and smoke ventilation applications, combining glazed panels with aluminium framing to integrate smoke ventilation with the building design.
We design, supply and install AOV and smoke ventilation systems for residential and commercial buildings across the South West and throughout the UK, with systems specified to suit the building, application and project requirements. Our AOV services cover design, installation, commissioning, servicing and ongoing maintenance.
Every vent below is selected against the façade it’s specified for and tested as part of the vent system to BS EN 12101-2.
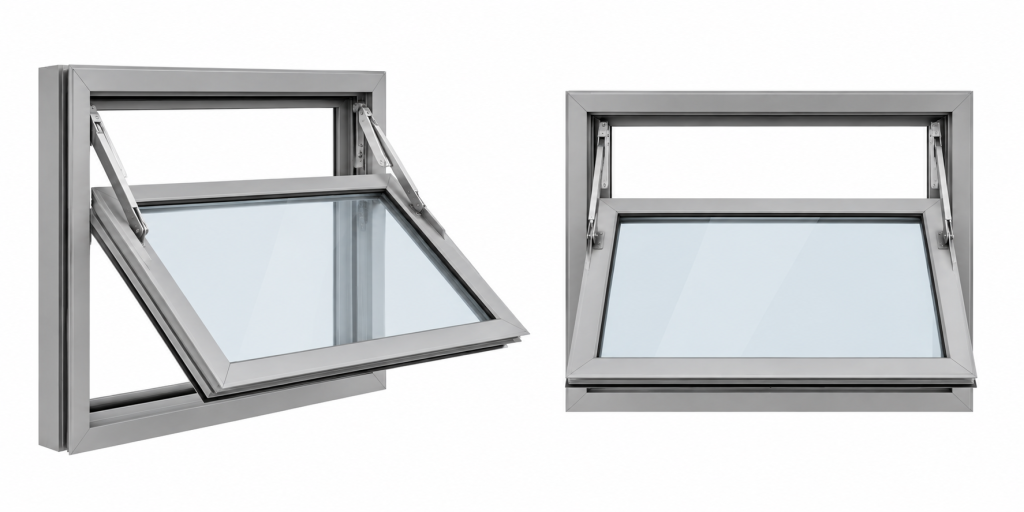
Hinged at the head, opening outward at the sill for high-level façade positions.
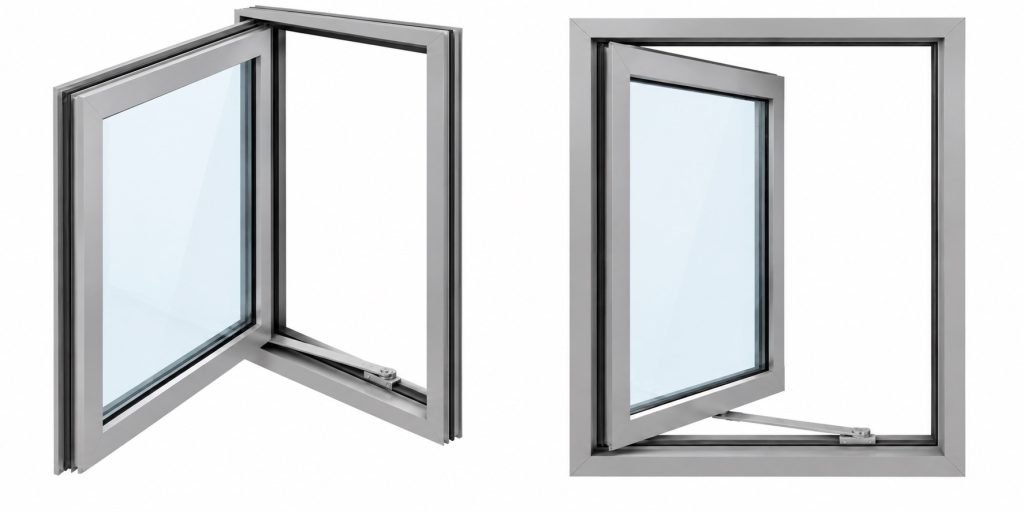
Hinged at the side and opening outwards, suitable for selected façade and glazing applications.

An opening vent can be incorporated alongside fixed glazing to create a consistent glazed elevation.
We specify each glazed smoke vent around the building, from frame and glazing to finishes, controls and required smoke ventilation performance.
Frame profile isolates internal and external sections to reduce cold bridging and condensation risk.
Specified against the building's thermal and acoustic requirements alongside its smoke ventilation duty.
Manufactured to match the opening in your curtain walling or façade design, not a fixed catalogue size.
Chain or spindle actuator wired directly to a BLEC smoke vent control panel's terminal schedule.
Every vent is manufactured and tested as part of a system to BS EN 12101-2, installed under BS 7346-8.
Interfaces to BS 5839 fire alarm systems and building management systems for automatic activation and status reporting.
Talk to our smoke ventilation engineers about vent selection, façade integration, control panel wiring, and ongoing maintenance cover.
BLEC provides AOV supply and installation, including roof-mounted smoke ventilation systems, together with commissioning and ongoing servicing and maintenance.
Yes, where the specified vent system and façade design allow it. Glazed smoke vents can be specified to integrate with the surrounding façade, with the final configuration confirmed during survey and design.
Double-glazed configurations can be specified where suitable for the project. Glazing requirements should be considered alongside the building design and smoke ventilation requirements.
A glazed smoke vent is part of an AOV smoke ventilation system and is operated automatically by an actuator when the system receives the required activation signal. BLEC designs, installs and commissions AOV systems to BS 7346-8.
They form part of the wider AOV system and should be tested and maintained as part of that system. BLEC’s AOV servicing includes vent operation, control panel checks and actuator verification, with servicing to BS 7346-8.