
Home › AOV & Smoke Ventilation › Smoke Vent Control Panels
Modern residential and commercial buildings use smoke ventilation to help protect common escape routes such as stairwells, corridors and lobbies. When correctly designed, smoke vents can help control smoke and maintain tenable escape routes during a fire.
Panels are specified and installed as part of BLEC AOV and smoke ventilation projects, with ongoing maintenance and 24/7 emergency response available for contracted clients.
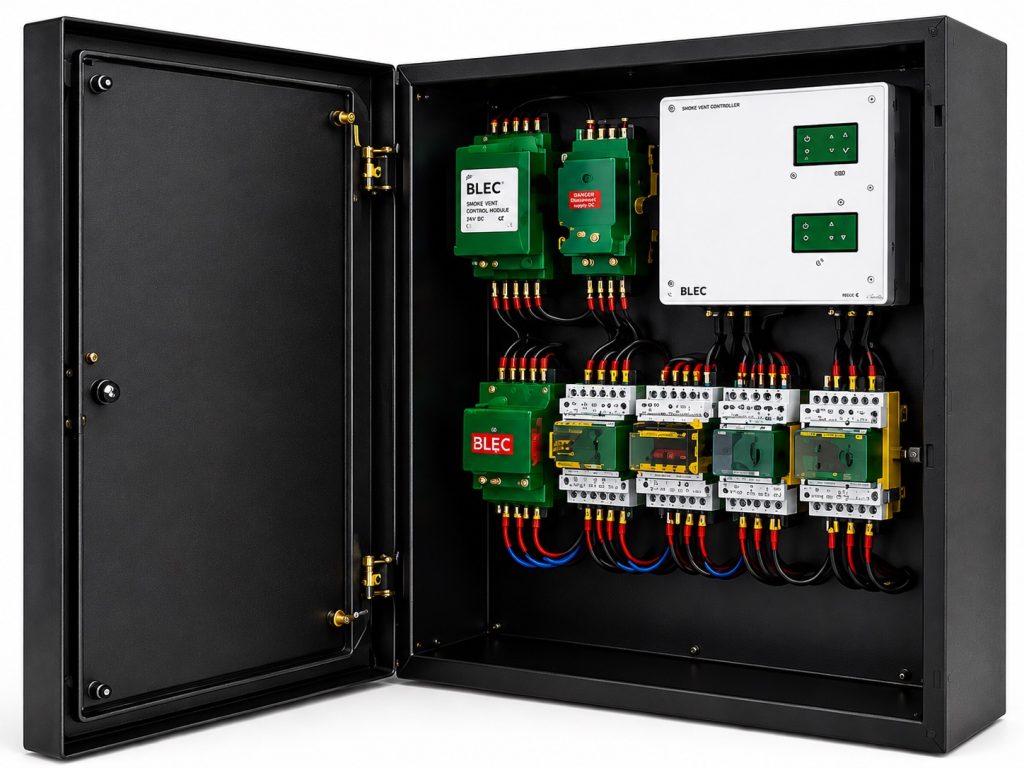
A smoke vent is an opening or ventilation system designed to remove or control smoke from a building during a fire. Smoke vents can be installed in areas such as stairwells, corridors, lobbies and smoke shafts, helping manage smoke and support safer escape routes as part of the building’s fire safety strategy.
The vent is operated by a smoke ventilation control system, which receives signals from fire alarms, smoke detection or manual controls and activates the appropriate equipment according to the system’s programmed cause-and-effect sequence.
Smoke ventilation systems are designed and installed in accordance with relevant standards and project requirements, including BS 7346-8 for smoke control systems.
A smoke vent cannot decide when or how to operate. The control panel receives fire, smoke or manual signals and activates the appropriate vents, fans or dampers in the programmed sequence, such as opening equipment for the affected zone while keeping other zones closed.
The BLEC Smoke Vent Control Panel continuously monitors connected fire alarm, smoke detection and manual control inputs. When a fire signal is received, it follows the programmed cause-and-effect sequence to activate the appropriate smoke ventilation equipment.
In multi-zone systems, the BLEC Control Panel activates the smoke ventilation equipment specified for the affected zone and fire strategy, helping control smoke and protect escape routes.
Battery backup supports operation during mains failure, while system monitoring can identify faults with connected circuits and equipment.
Smoke ventilation systems vary depending on the building layout, fire strategy and number of zones. Our control solutions can support a range of applications, including:
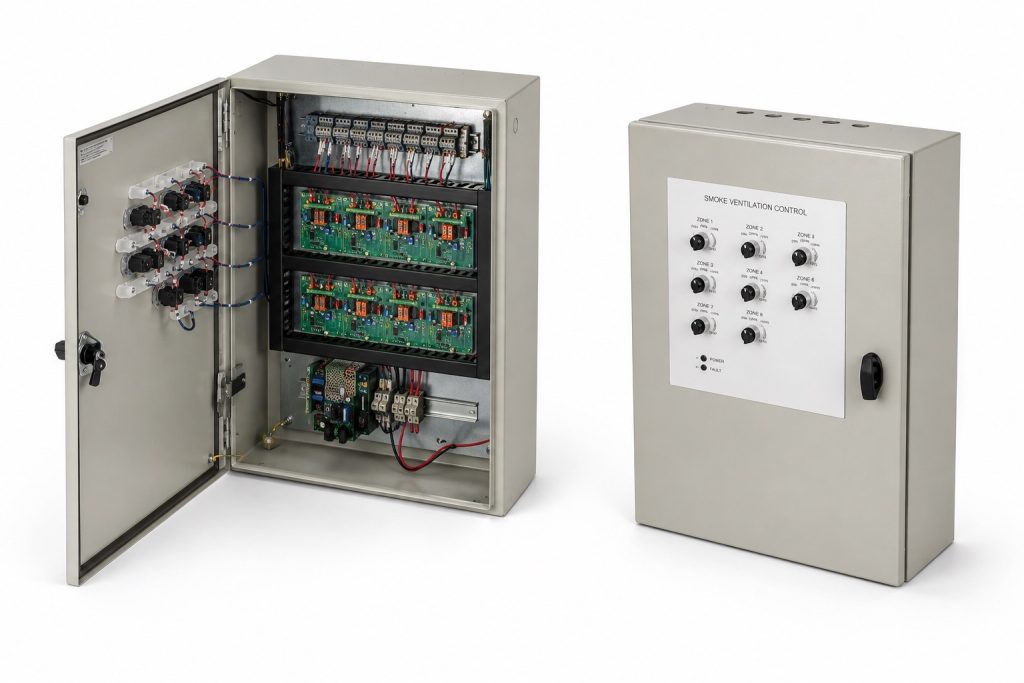
Control multiple smoke ventilation zones from a central panel, with operation configured to the building’s smoke control strategy.
Connect multiple control panels where coordinated operation and system status across different areas are required.
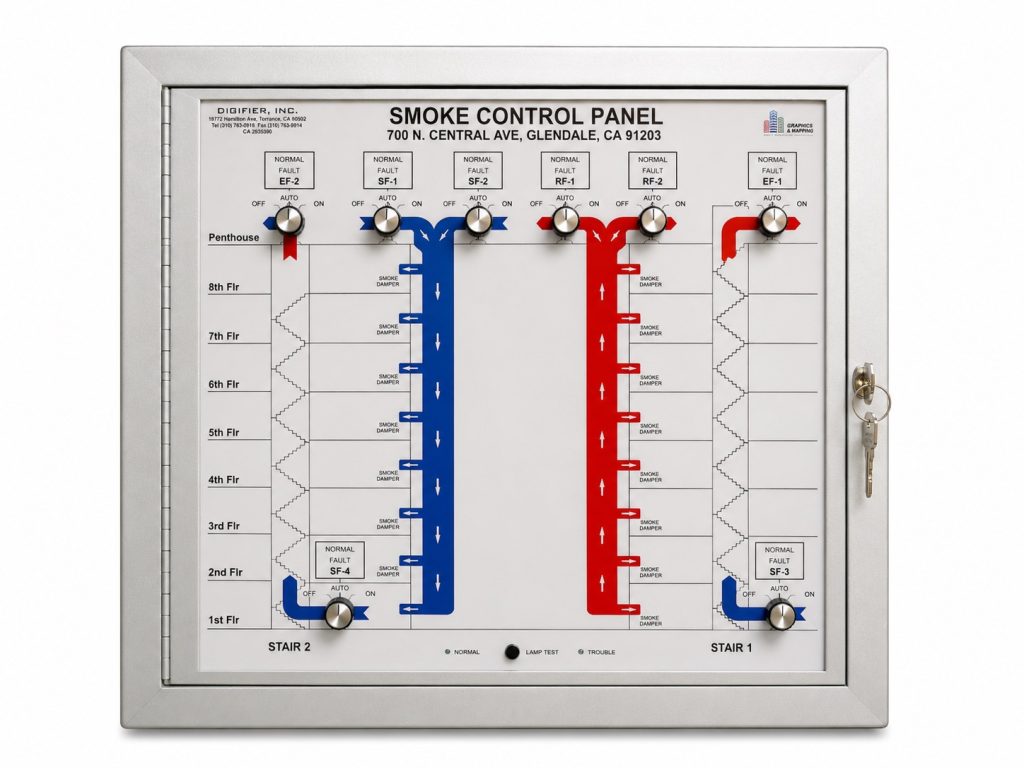
Control smoke ventilation equipment serving smoke shafts, with operation configured to the system design and cause-and-effect requirements.
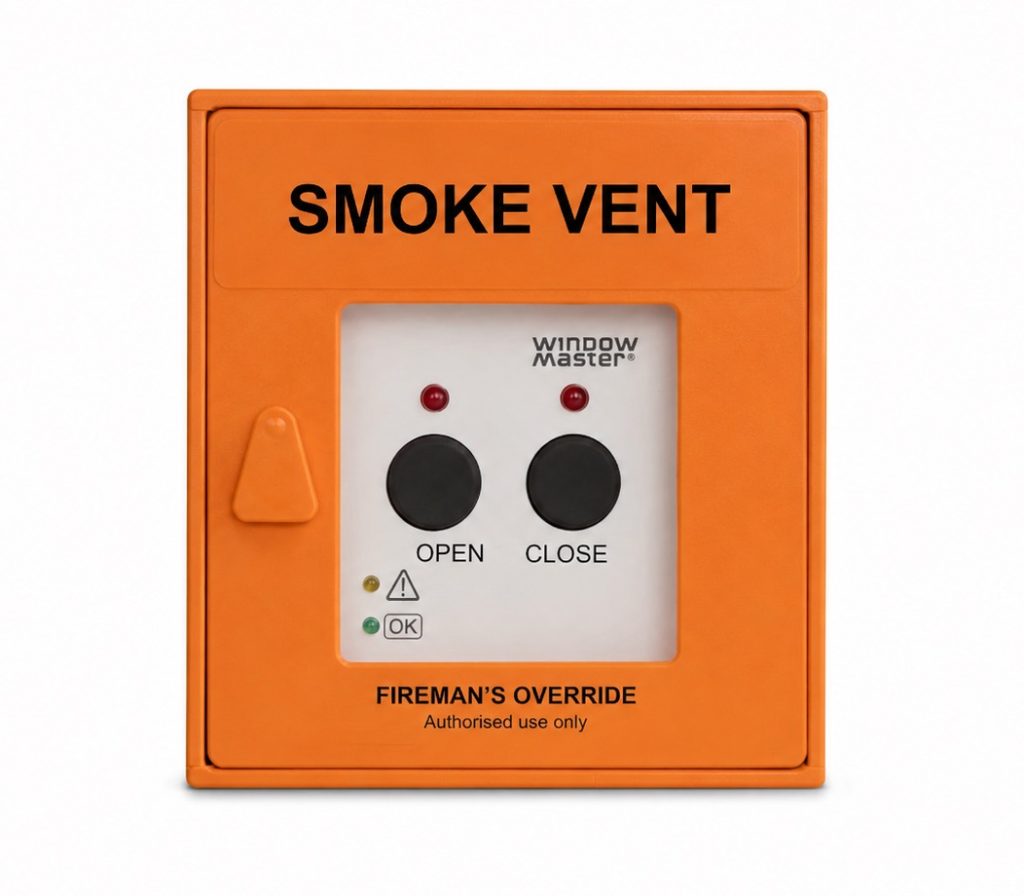
Provide manual control of smoke ventilation equipment for fire service intervention where specified by the smoke control strategy.
We supply and install smoke vent control panels for AOV and smoke ventilation systems, with ongoing maintenance and support for buildings across the UK.
Reliable control for stairwell and lobby smoke ventilation systems across residential common areas.
Multi-zone control for AOV systems serving stairwells, lobbies and other common areas in taller residential buildings.
Smoke ventilation control designed to support the building's fire strategy and evacuation requirements.
Networked control for smoke ventilation systems across corridors, communal areas and accommodation blocks.
Control panel integration with fire alarm and BMS systems across offices and multi-tenant commercial buildings.
Zoned smoke ventilation control for developments combining residential, retail and commercial areas within one building.
Talk to our smoke ventilation engineers about panel selection, fire alarm and BMS integration, and ongoing maintenance cover.
Our team can help specify the right control panel for your AOV or smoke ventilation system. We respond to enquiries within one working hour during business hours.
Smoke control systems should be routinely checked and maintained in accordance with the applicable requirements, system design and manufacturer’s instructions. In England, the Fire Safety (England) Regulations 2022 require monthly routine checks of smoke control systems in buildings covered by the Regulations, with records of those checks maintained.
We can arrange a site survey to assess the existing system, zoning and installation requirements before providing a quotation for the required smoke ventilation control equipment and associated works.
Replacement or integration depends on the existing equipment, system design, wiring, controls and cause-and-effect requirements. These details can be assessed during a site survey.
We provide both installation and ongoing smoke ventilation maintenance, helping building owners and facilities teams keep systems operational and properly maintained.
Our smoke ventilation systems are designed and installed in accordance with the relevant standards and project requirements. BS 7346-8 provides guidance for the planning, design, installation, commissioning and maintenance of smoke control systems. Where a smoke ventilation system interfaces with a fire alarm system, the relevant requirements of BS 5839 may also apply.